Do you have a dream? We help you
You've found your dream home and are ready to make an offer. Get the best rates, sign your purchase deed faster and save on mortgage and taxes.

 511 sq.m.
 5
5
 5
5
ARCHITECTURE IN NATURE

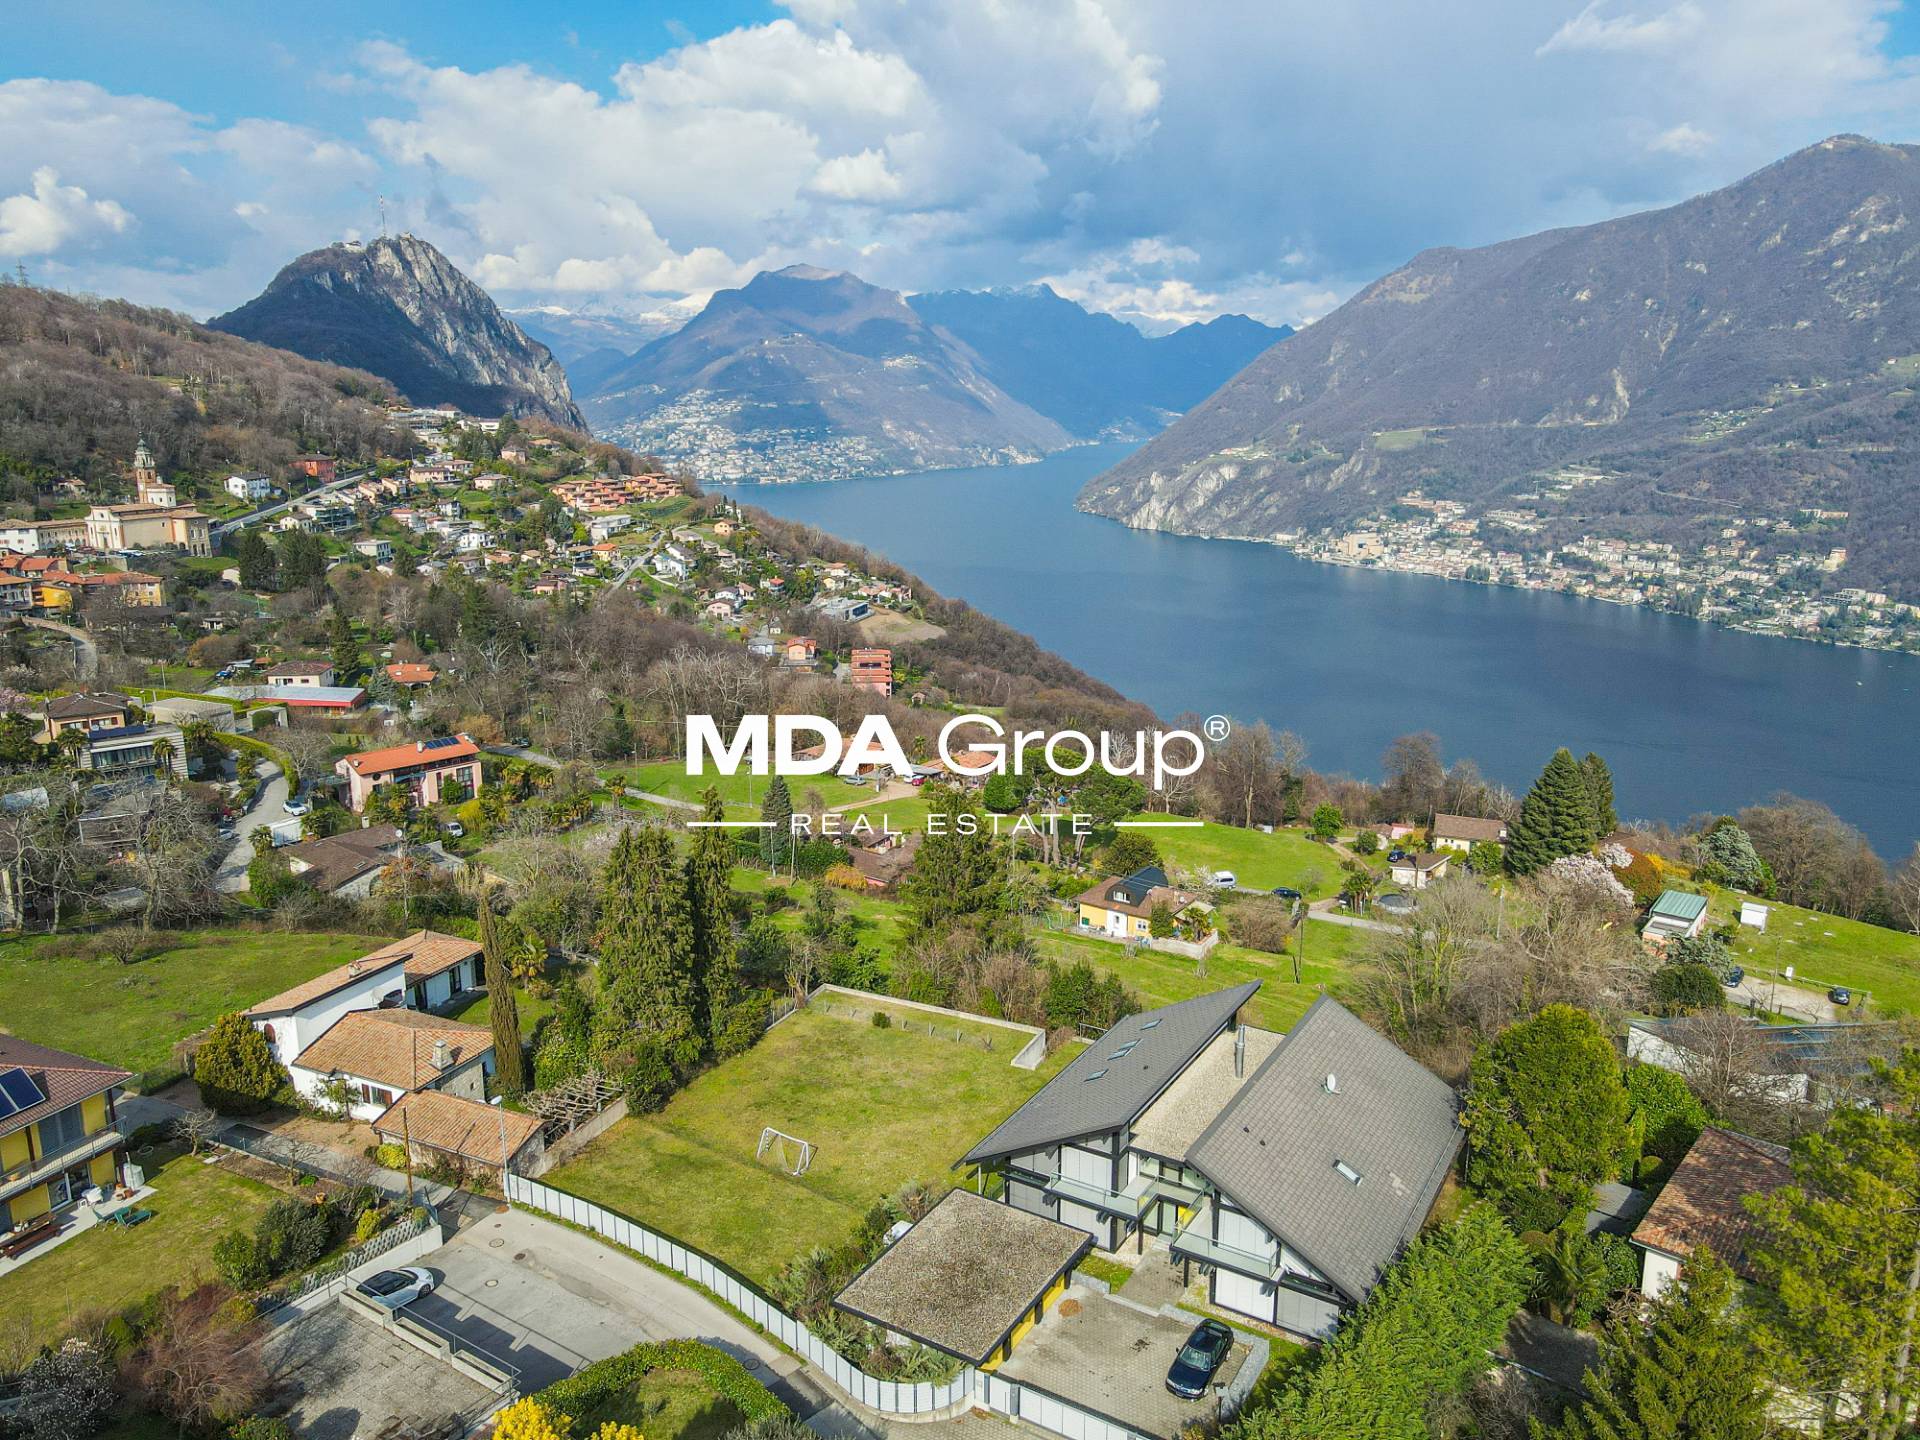
Carona, Lugano - 361 sqm of living space - 120 sqmo terraces - 1'200 sqm garden



Contemporary architecture, natural light and landscape define this distinctive Villa, privately set amid lush greenery in an elevated position just 15 minutes from the centre of Lugano.




Expansive glazing frames sweeping views of the Ticino mountains, while panoramic terraces and the garden create a seamless dialogue between indoor and outdoor living.

The impressive, light-filled living area features a fireside lounge, dining area and open-plan kitchen. A double-height entrance hall and upper gallery enhance the sense of space and architectural refinement.





The private sleeping quarters comprise a master suite with en-suite bathroom, three further bedrooms and an additional bathroom. An entertainment room with kitchen and fireplace, a gym/hobby room and a climate-controlled wine cellar provide dedicated spaces for leisure and entertaining.
A double garage, laundry room and shelter complete the property.
The garden features a professional outdoor kitchen and offers the potential to create a private swimming pool - bringing the feeling of a private retreat into everyday life.
Secondary domicile option.
MATERIALS & TECHNOLOGY

Built in 2002 and meticulously maintained, the Villa combines carefully selected materials with advanced technology: a ventilated natural-stone exterior cladding , travertine and parquet flooring, underfloor heating with an air-to-water heat pump, thermally insulated window frames, an integrated audio system and solar panels.
You've found your dream home and are ready to make an offer. Get the best rates, sign your purchase deed faster and save on mortgage and taxes.
Fill out this form to allow us to send our partner your request for a free mortgage offer for this property